

TrackScan Sharp-Z
Auto-Following Optical Scanning for Large Volumes
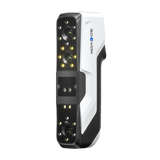
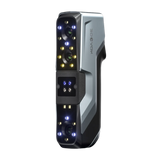
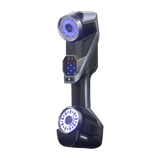
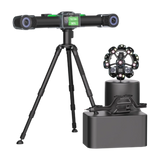
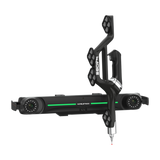
Scanology TrackScan Sharp-Z pairs quad-cross blue laser scanning with a 50 MP tracker on a rotating platform that automatically follows the scanner. With 12 m tracking distance, it covers a 600 m³ measurement volume from a single station for large-scale inspection.
Browse Scanology 3D scanners.








Technical Specifications
140 Blue Laser Lines (Quad-Cross Technology)
21 Parallel Blue Laser Lines
1 Additional Blue Laser Line
≤ 0.025 mm
13 m³ (3.5 m): 0.039 mm
46 m³ (5.2 m): 0.062 mm
80 m³ (6.2 m): 0.089 mm
120 m³ (7.2 m): 0.118 mm
200 m³ (8.5 m): 0.149 mm
600 m³ (12 m): 0.198 mm
0.039 mm + 0.012 mm/m
0.030 mm
0.040 mm
0.05 mm
≤ 10,000,000 Measurements/s
≤ 200 fps
≤ 800 × 700 mm
≤ 0.020 mm
300 mm
400 mm; 800 mm (Extended Depth of Field)
600 m³; 360° Tracker Rotation
Class II (Eye-Safe)
Six Modes: i-Scanner, i-Tracker, i-Scanner + i-Tracker, i-Tracker + i-Probe, Wireless Multi-Tracker, Edge Inspection
USB 3.0, Network Interface
-10 to 40 °C
10–90% (Non-Condensing)
STL, OBJ, PLY, ASC, IGS, TXT, MK2 and Others
CE, RoHS, WEEE, FCC
Evaluated in an ISO 17025-accredited laboratory based on VDI/VDE 2634 Part 3, JJF 1951 and ISO 10360-13.
Long Range, Uninterrupted Measurement
With a 50 MP camera, 12 m tracking distance, a rotating platform that automatically follows the scanner and dual screens, TrackScan Sharp-Z measures large-scale parts from a single position.

Ultra-Long Tracking for Large Scale
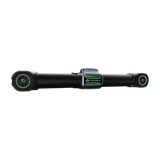
A high-resolution 50 MP industrial camera, extended depth of field and the dynamic adaptive LED algorithm (DLA) significantly strengthen recognition and tracking at long distances. A tracking distance of up to 12 m easily covers large workpieces and reduces the need to reposition the tracker.

Fully Automatic Tracking, Less Repositioning
The tracker’s dynamic rotating platform automatically follows the scanner and keeps the optimal tracking field of view. With a 360° measuring area of 12 m radius, repositioning is minimized without compromising accuracy or efficiency.

Dual Screens, Intuitive Interaction
Built-in screens on the scanner and tracker show device status, the calibration interface and probe measurements in real time, making operation more intuitive and efficient.
The Right Scanning Mode for Every Task
Quad-cross blue laser, hyper-fine and deep-hole modes, programmable buttons, hot-swappable dual batteries and ISO 10360-13 compliant accuracy come together in one system.

Ultra-Fast Scanning
4 × 35 Blue laser lines scan large surfaces quickly.

Hyper-Fine Scanning
21 Parallel blue laser lines capture fine details.

Deep-Hole Scanning
An additional blue laser line measures deep holes.

Customizable Buttons
Programmable buttons give one-touch access to frequently used functions.

Uninterrupted Operation
Hot-swappable dual batteries enable measurement all day long.

Industrial-Grade Accuracy
ISO 10360-13 compliant verification and a carbon fiber body deliver consistent results.