


AccuArm
Portable Coordinate Measuring Arm
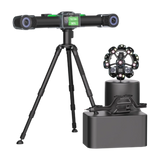
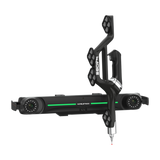
Scanology AccuArm is a portable coordinate measuring machine with an aerospace-grade carbon fiber body, high-precision encoders and ISO 10360-12 certified accuracy. Available with 6 or 7 axes and measuring ranges from 1.5 to 4.5 m, it measures in the metrology lab and on the shop floor.
Browse Scanology 3D scanners.








Technical Specifications
Download DatasheetPortable Coordinate Measuring Machine (PCMM)
6 or 7 Axes
S (Superior), E (Enhanced), C (Classic)
1.5 / 2 / 2.5 / 3 / 3.5 / 4 / 4.5 m
±0.012 mm (1.5 m) to ±0.055 mm (4.5 m)
±0.018 mm (1.5 m) to ±0.061 mm (4.5 m)
±0.028 mm (1.5 m) to ±0.112 mm (4.5 m)
±0.015 mm (1.5 m) to ±0.065 mm (4.5 m)
±0.020 mm (1.5 m) to ±0.073 mm (4.5 m)
±0.030 mm (1.5 m) to ±0.115 mm (4.5 m)
ISO 10360-12 (Contact Measurement)
Aerospace-Grade Carbon Fiber
360°
Automatic Thermal Compensation and Automatic Force Compensation
Probes are attached and removed without calibration.
Swappable Fast-Charging Batteries; USB Wi-Fi Module
Tripod, Magnetic Base, Vacuum Base
DefinSight; Compatible with PolyWorks, Metrolog X4 and Verisurf
With Arm+, it integrates with Scanology 3D scanners, optical scanning and photogrammetry systems.
CE
Precise Measurement Anywhere
With a rigid carbon fiber body, high-precision encoders and intuitive operation, AccuArm delivers consistent results both in the metrology lab and on the production floor.

Portable and Flexible
Sets up in minutes and measures where fixed CMMs cannot reach. Tripod, magnetic and vacuum base options let it go into any environment.

ISO 10360-12 Certified Accuracy
Point measurement error starts at ±0.012 mm on the 1.5 m arm; the S, E and C accuracy classes meet different budget and precision requirements.

Durability
The aerospace-grade carbon fiber body provides thermal and mechanical stability, and automatic thermal and force compensation maintains accuracy in workshop conditions.

Versatility
Complex measurements, from fixture setup to assembly inspection, are done with a single device; measurement, analysis and reporting come together in one workflow.
Key Features
With calibration-free probe changes, swappable batteries and Wi-Fi connectivity, AccuArm works independently in the field, and Arm+ extends it with Scanology scanners and optical measurement systems.

Where Fixed CMMs Cannot Reach
Heavy machinery and large parts are measured on site, eliminating part transport and waiting time.
6 or 7 Axes
Choose 6-axis probe measurement or 7-axis scanning integration.
Measuring Range
Seven arm lengths cover everything from small parts to vehicle bodies.
Accuracy Classes
Superior, Enhanced and Classic classes are certified to ISO 10360-12.
Carbon Fiber Body
Aerospace-grade carbon fiber provides low weight and high rigidity.
Automatic Compensation
Thermal and force compensation maintains accuracy as ambient conditions change.
360° Joint Rotation
Unlimited joint rotation makes measuring in hard-to-reach areas comfortable.
Probe Change
Probes are attached and removed without calibration.
Wireless and Battery-Powered
Operates wirelessly with swappable fast-charging batteries and a USB Wi-Fi module.
Software Compatibility
Works with DefinSight and is compatible with PolyWorks, Metrolog X4 and Verisurf.
Arm+ Expansion
Integrates with Scanology 3D scanners and optical measurement systems.
Application Areas
From fixture setup to battery pack measurement, AccuArm improves accuracy on the production floor, reduces rework and safeguards assembly quality.

Fixture and Gauge Alignment
Positioning deviation is monitored in real time, speeding up fixture and gauge setup and improving accuracy and assembly efficiency.

Heavy Machinery Inspection
Large, complex parts are measured precisely on site; deviations are identified, rework is reduced and quality improves.

Battery Pack Measurement
High-precision 3D inspection verifies every dimension of the battery pack, ensuring safe and reliable assembly.