


AM-CELL C Series
Modular Automated Optical Inspection Cell
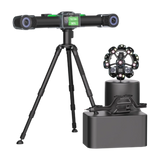
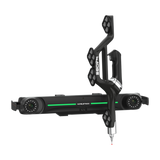
Scanology AM-CELL C Series is a modular automated optical 3D measurement system combining a collaborative robot, positioner and tracking station for medium and large sheet metal, cast and injection-molded parts. It compares results with CAD in one click and sends inspection data to MES and QMS systems.
Browse Scanology 3D scanners.








Technical Specifications
Download DatasheetAM-CELL C13X: Collaborative Robot with 1,300 mm Reach
AM-CELL C15X: Collaborative Robot with 1,500 mm Reach
AM-CELL C18X: Collaborative Robot with 1,800 mm Reach
AM-CELL C13X: 4 × 3 m
AM-CELL C15X: 4.5 × 4 m
AM-CELL C18X: 5 × 4 m
AM-CELL C13X: 1.5 kW
AM-CELL C15X: 2.2 kW
AM-CELL C18X: 3 kW
AM-CELL C13X: TT200 / TT500
AM-CELL C15X: TT500 / TT800
AM-CELL C18X: TT800 / TT1000
AM-CELL C13X: 200–500 kg
AM-CELL C15X: 500–800 kg
AM-CELL C18X: 800–1,000 kg
AM-CELL C13X: Ø1,200 × 1,000 mm to Ø1,500 × 1,200 mm
AM-CELL C15X: Ø1,500 × 1,200 mm to Ø1,800 × 1,500 mm
AM-CELL C18X: Ø1,800 × 1,500 mm to Ø2,200 × 1,800 mm
AM-CELL C13X: 0.75–1 kW
AM-CELL C15X: 1–1.5 kW
AM-CELL C18X: 1.5–2 kW
Absolute Servo Motor
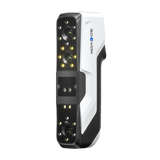
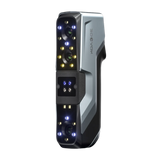
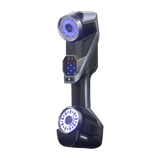
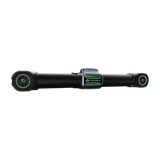
The Full Range of Scanology Optical 3D Measurement Systems
≤ 0.020 mm (Depending on the Scanner)
≤ 6,630,000 Measurements/s (Depending on the Scanner)
TCP/IP, USB 3.0, OPC UA
Socket, Modbus-TCP
Active Emergency Stop and Force-Feedback Safety
AC 220 V, 50–60 Hz
DefinSight-AM
Modular units are installed and tested within 2 days.
CE
One-Click Analysis in Automated Inspection
Made up of a robot, a positioner and a tracking station, AM-CELL C Series compares measurement results with CAD in one click, transfers them to MES and QMS systems and monitors production fluctuations with SPC.

Accurate Analysis
Measurement results are compared with the CAD model in one click; critical features are extracted and geometric dimensioning and tolerancing deviations appear intuitively on a color map.

Synchronized Data
Inspection results are transferred directly to MES, PLC or QMS systems for real-time updates, so quality data moves along with the production flow.

Process Monitoring
Integrated SPC and trend analysis modules track production fluctuations and create a fully traceable quality management system.
From Simulation to Fully Automatic Measurement
The Digital Measurement Room (DMR) performs virtual path planning and collision simulation; non-contact optical measurement runs automatically from part recognition to report, and vision-based verification prevents faulty scans.

Simulation and Validation
The Digital Measurement Room (DMR) provides virtual path planning and collision simulation, with no programming knowledge required.

Fully Automatic Operation
Non-contact optical measurement automatically recognizes holes, slots and edges. The entire process runs automatically, from part recognition to scanning and report generation.

Smart Error Prevention
Vision-based verification checks the correct part type, placement and fixturing, preventing faulty scans and wrong operations.
Modular, Scalable, Self-Calibrating
Standard modules and a flexible layout scale from a single station to full-line integration; new-generation optical scanners deliver 0.020 mm accuracy, and environmental sensors handle calibration without human intervention.

Smart Modular Design
Standard modules, a flexible layout and multi-positioner setups bring sheet metal, casting, weld and battery pack inspection into one system.

Scalable by Design
From a single station to full-line integration, stations are easily replicated, workflows are reused and parameters are applied consistently.

High-Precision Optical Measurement
New-generation optical 3D scanners deliver accuracy of up to 0.020 mm at 6,630,000 measurements/s.

Unattended Automatic Calibration
Multi-dimensional environmental sensors monitor temperature, humidity and lighting, and the system calibrates itself without human intervention.