

3DeVOK MT Gen2
High-Precision Four-Light-Source 3D Scanner
Scanology 3DeVOK MT Gen2 offers four light sources, cross, parallel and single blue lasers plus infrared speckle, with 0.03 mm accuracy and up to 80 fps. Backed by an ISO 17025 calibration certificate, it serves reverse engineering, custom automotive modification, 3D inspection, and art and design.
Browse Scanology 3D scanners.
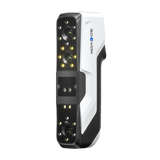
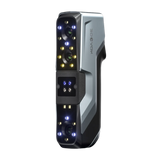


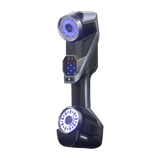


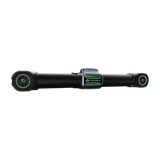
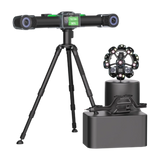


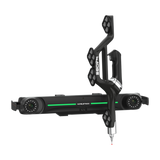


Technical Specifications
Cross Blue Laser: 34 Cross Blue Laser Lines
Parallel Blue Laser: 11 Parallel Blue Laser Lines
Single Blue Laser: 1 Single Blue Laser Line
Infrared Speckle: Infrared VCSEL Structured Light
Cross, Parallel and Single Blue Laser: Class II (Eye-Safe)
Infrared Speckle: Class I (Eye-Safe)
≤ 0.03 mm
≤ 0.03 mm + 0.04 mm/m
Cross Blue Laser: 0.1–5 mm
Parallel Blue Laser: 0.05–5 mm
Single Blue Laser: 0.1–5 mm
Infrared Speckle: 0.2–5 mm
Cross, Parallel and Single Blue Laser: Hybrid, Marker, Texture and Feature
Infrared Speckle: Hybrid, Texture and Feature
Cross Blue Laser: 325 mm
Parallel Blue Laser: 210 mm
Single Blue Laser: 325 mm
Infrared Speckle: 400 mm
Cross Blue Laser: 1,000 mm
Parallel Blue Laser: 295 mm
Single Blue Laser: 600 mm
Infrared Speckle: 1,500 mm
Cross, Parallel and Single Blue Laser: 140 × 140 mm to 490 × 490 mm
Infrared Speckle: 50 × 75 mm to 1,100 × 1,000 mm
Cross, Parallel and Single Blue Laser: ≤ 3,300,000 Points/s
Infrared Speckle: ≤ 4,500,000 Points/s
Cross, Parallel and Single Blue Laser: ≤ 80 Frames/s
Infrared Speckle: ≤ 30 Frames/s
Yes
0.05–5 m
USB 3.0 wired and Wi-Fi 6 wireless transfer (Airgo wireless handle sold separately).
DC 12 V, 5.0 A
215 × 73 × 53 mm
620 g
0–40 °C; 10–90% Relative Humidity (Non-Condensing)
OBJ, STL, PLY, ASC, MK2, TXT, EPJ, APJ, SPJ, MAP, SK
Windows 10/11 64-Bit; Intel i7-13650HX or Higher; 32 GB RAM; NVIDIA RTX 3060 or Higher, 6 GB Video Memory
CE-EMC, FCC, RoHS, IEC 60825, IEC 62471, WEEE, KC
What’s New in the 3DeVOK MT Gen2?
With 0.03 mm accuracy, four light sources and an ISO 17025 calibration certificate, the MT Gen2 is a single multipurpose tool for everything from reverse engineering to art and design.
Industrial Precision
With 0.03 mm accuracy and 0.05 mm resolution, hard-to-reach areas and complex geometries are scanned at high speed.
Unmatched Ease of Use
Black and reflective surfaces are scanned without powder; it works reliably on objects of different sizes and in outdoor conditions.
Industrial Reliability
An internationally certified professional tool with an ISO 17025 calibration certificate, delivering repeatable, mission-critical results.
Full Versatility
From reverse engineering and custom modification to 3D inspection, it bridges technical production and art and design.
Application Areas

Reverse Engineering
ASC and STL output; one-click transfer to QUICKSURFACE or Rhino.

3D Inspection
High-precision data transfer to inspection software such as PolyWorks.

Custom Modification
34 Cross blue laser lines deliver 0.03 mm accuracy from engine to bodywork.

Art and Design
11 Parallel blue laser lines capture fine texture on sculptures and artworks.