

AutoScan-T
In-Line Automated Optical Inspection System
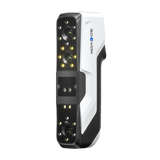
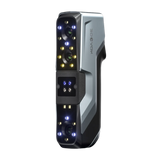
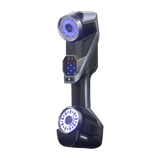
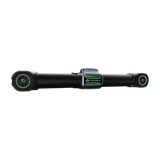
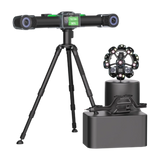
Scanology AutoScan-T integrates into production lines through automatic optical tracking for online batch inspection. It scans without markers or damage to parts, reaches 0.025 mm accuracy, and its military-grade build resists temperature, vibration and dust in demanding workshops.
Browse Scanology 3D scanners.








Technical Specifications
Download DatasheetAutoScan-T542: 17 Blue Laser Crosses
AutoScan-T550: 21 Blue Laser Crosses
7 Parallel Blue Laser Lines
1 Additional Blue Laser Line
≤ 0.025 mm
AutoScan-T542: 10.4 m³
AutoScan-T550: 18.0 m³
AutoScan-T542: 0.060 mm
AutoScan-T550: 0.075 mm
0.044 mm + 0.012 mm/m
AutoScan-T542: ≤ 2,200,000 Measurements/s
AutoScan-T550: ≤ 2,600,000 Measurements/s
≤ 500 × 600 mm
≤ 0.020 mm
300 mm
400 mm
Class II (Eye-Safe)
USB 3.0
Handheld 3D Scanner, Portable CMM, MSCAN Photogrammetry System, Rotary Platform and Slide
-10 to 40 °C
STL, PLY, OBJ, IGS, WRL, XYZ, DAE, FBX, MA, ASC or Custom
Evaluated in an ISO 17025-accredited laboratory based on VDI/VDE 2634 Part 3 and JJF 1951.
CE
Optical Inspection Integrated into the Production Line
Integrating seamlessly into the line through automated optical tracking, AutoScan-T scans non-destructively without applying markers, and its military-grade build quality provides strong interference resistance in harsh workshop conditions.

Seamless Production Line Operation
Integrating seamlessly into the line through automated optical tracking, the system is designed for online automated inspection and significantly improves the iteration efficiency of the production process.

Multiple Configurations
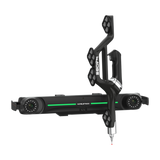
Synchronized optical tracking and scanning work together with a handheld 3D scanner, portable CMM, MSCAN photogrammetry system, rotary platform and slide to build customized solutions.

Fast and Precise Inspection
Blue laser and synchronized tracking technology reach 1,000,000 measurements/s and 0.025 mm accuracy, enabling efficient, flexible automated production unaffected by external factors.

Military-Grade Quality, Simple Operation
The military-grade design is insensitive to temperature, vibration and dust and adapts to harsh industrial environments. One-button start, offline programming and automatic reports let any operator complete measurements easily.