


TrackProbe
Long-Range Optical Probing for Large Volumes
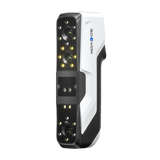
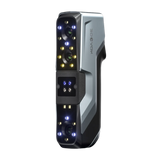
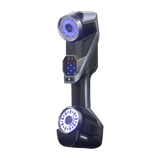
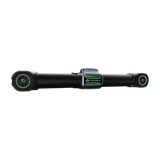
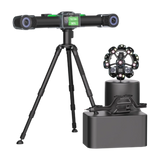
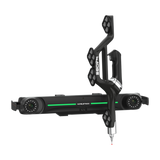
Scanology TrackProbe pairs the tracked i-Probe with the i-Tracker optical tracker for metrology-grade probing in large volumes. It measures up to 10 m from a single station, reaches hidden points with a 500 mm probe and works reliably under vibration, temperature and lighting changes.
Browse Scanology 3D scanners.








Technical Specifications
Download Datasheet≤ 10 m
10.4 m³ (3.5 m): 0.049 mm
28.6 m³ (5.0 m): 0.067 mm
49.0 m³ (6.0 m): 0.089 mm
0.1–12 m
25 MP
500 mm
16
Wired and Wireless
510 × 145 × 89 mm
700 g
Carbon Fiber
0–45 °C
10–90% (Non-Condensing)
DefinSight
ISO 10360-2
CE
Large-Volume Metrology Measurement
Made up of the tracked i-Probe and the i-Tracker optical tracker, TrackProbe measures continuously and with high accuracy from a single station up to 10 m, at hidden points and in harsh conditions.

Large Measuring Range
The i-Probe measures up to 10 m within a single field of view, and the extended measurement module increases this distance further. High accuracy and excellent performance are maintained at long range.

Precise, Metrology-Grade Results
High-precision optical tracking and powerful algorithms measure the form and position tolerances of different parts. Volumetric accuracy is 0.049 mm at 3.5 m and 0.089 mm at 6.0 m.

Superior Measurement at Deep Hidden Points
The 500 mm probe length reaches hidden points, reference points, deep holes and hard-to-reach areas, working flexibly on thick parts and complex components.

Non-Stop Measurement and Easy Movement
Within the tracker’s field of view, the probe can approach from any angle and distance while the coordinate system is tracked in real time. With only a few markers, the tracker is moved and measurement continues.

Versatile Use
The lightweight, portable and reliable design works under conditions such as vibration, temperature changes, humidity and changing light, delivering reliable results on large parts too.