


NimbleTrack Gen2
Dual-Mode Wireless Optical 3D Scanning System
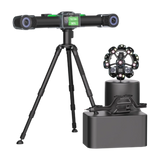
Scanology NimbleTrack Gen2 combines wireless operation, markerless scanning and up to 4.2 m tracking distance in a dual-mode optical 3D scanning system. Its tracker also works as a handheld scanner, while adaptive photogrammetry keeps accuracy consistent from small parts to large structures.
Browse Scanology 3D scanners.
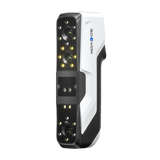
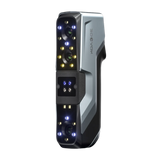


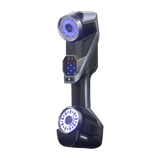


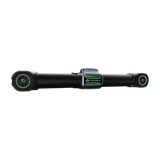




Technical Specifications
Download Datasheet54 Blue Laser Lines
17 Parallel Blue Laser Lines
1 Additional Blue Laser Line
54 Blue Laser Lines
Adaptive Photogrammetry
≤ 0.020 mm
≤ 0.025 mm
3.5 m Tracking: NimbleTrack-C Gen2 0.060 mm; NimbleTrack-E Gen2 0.059 mm
0.044 mm + 0.012 mm/m
0.072 mm + 0.012 mm/m
0.050 mm
NimbleTrack-C Gen2: 3,500 mm
NimbleTrack-E Gen2: 4,200 mm
≤ 6,630,000 Measurements/s
120 Frames/s
≤ 500 × 600 mm
≤ 0.020 mm
300 mm
400 mm
Class II (Eye-Safe)
252 × 195 × 260 mm; 1.3 kg (Net), 1.4 kg (Including Battery and Wireless Module)
570 × 87 × 94 mm; 2.2 kg (Net), 2.6 kg (Including Battery and Wireless Module)
Wireless Multi-Tracker, Edge Inspection, i-Scanner, i-Tracker, i-Scanner + i-Tracker, i-Tracker + i-Probe
Wi-Fi 6, 802.11a/B/g/N/Ac
USB 3.0 Type-B, Gigabit Ethernet
-10 to 40 °C
10–90% (Non-Condensing)
STL, OBJ, PLY, ASC, IGS, TXT, MK2 and More
CE
Efficient Measurement from Small to Large
With metrology-grade hardware, dual working modes and adaptive photogrammetry, the NimbleTrack measures everything from small parts to large structures with the same accuracy.

Reliable Accuracy
Metrology-grade hardware and proprietary algorithms deliver 0.025 mm system accuracy and 0.059 mm volumetric accuracy. It works without markers and is ideal for dynamic scanning of small and medium-sized parts.

Flexible Dual Mode
Optical 3D scanning and handheld large-area scanning are combined in one system. Thanks to built-in laser projection, the tracker collects point clouds as a handheld scanner, so large parts are measured with high precision.

Adaptive Photogrammetry
Cumulative error is eliminated over long and short measuring distances. Consistent volumetric accuracy delivers high-precision results in large-scale, detailed measurements.
Faster, Further, Bigger
High-speed scanning, a 4.2 m tracking distance and optional modules extend the NimbleTrack’s measurement range.

High-Speed Scanning Mode
54 Blue laser lines reach a scanning speed of 6,630,000 measurements/s.

Tracks Further
Edge calibration algorithms and a stable CFFIM structure provide a 4.2 m tracking distance.

Scans Bigger
Ideal for small and medium-sized objects, it also scans large and very large parts accurately.

Custom Adapter
Custom adapters capture the 6D pose of target objects in real time, for use in crash testing and robot calibration.

Optical Probe
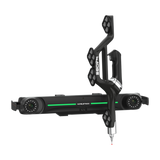
The tracked i-Probe measures reference holes and hidden points, wired or wirelessly.

Smart Edge Inspection
An optional module based on gray-value measurement precisely inspects the position and diameter of holes, slots and edges.