


TrackScan Sharp
Long-Range Optical 3D Scanning System
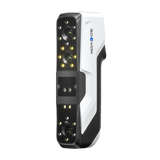
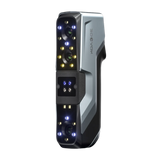
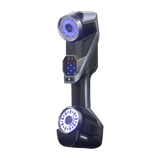
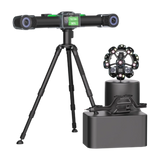
Scanology TrackScan Sharp is an optical 3D scanning system that measures large parts quickly from a distance using 25-megapixel industrial cameras. It offers 8.5 m tracking distance, a 135 m³ high-precision measurement volume and triple-cross blue laser scanning at up to 6,000,000 measurements per second.
Browse Scanology 3D scanners.








Technical Specifications
Download Datasheet81 Blue Laser Lines (Triple-Cross Technology)
17 Parallel Blue Laser Lines
1 Additional Blue Laser Line
≤ 0.025 mm
10.4 m³ (3.5 m): TrackScan Sharp-S 0.048 mm, TrackScan Sharp-E 0.049 mm
35 m³ (5.2 m): Sharp-S 0.069 mm, Sharp-E 0.070 mm
90 m³ (7.2 m): Sharp-S 0.128 mm, Sharp-E 0.130 mm
135 m³ (8.5 m): Sharp-S 0.159 mm, Sharp-E Not Specified
0.044 mm + 0.012 mm/m
0.050 mm
≤ 6,000,000 Measurements/s
≤ 800 × 700 mm
≤ 0.020 mm
300 mm
400 mm; 800 mm (Extended Depth of Field)
Class II (Eye-Safe)
25 MP Industrial Camera
USB 3.0, Network Interface
-10 to 40 °C
10–90% (Non-Condensing)
STL, OBJ, PLY, ASC, IGS, TXT, MK2 and Others
CE, RoHS, WEEE, FCC
DefinSight
Wireless and Easy 3D Scanning
With a scanner and tracker that perform edge computing, plug-and-play connection and user-friendly buttons, TrackScan Sharp measures large parts wirelessly and effortlessly.

Wireless System
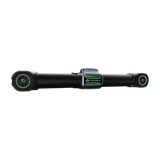
Both the 3D scanner and the optical tracker perform edge computing with powerful built-in processors; images and data are processed in real time and 3D coordinates are generated instantly. Batteries and external wireless network cards allow objects to be measured wirelessly.

Plug and Play
When switched on, the system connects automatically without complex setup and scanning starts immediately.

User-Friendly Operation
User-friendly buttons make operation easy and deliver a flexible, unrestricted 3D scanning experience.
Versatile Compatibility
With smart edge inspection, the tracked i-Probe 500, robotic mounting and multi-tracker support, TrackScan Sharp adapts to different measurement tasks with a single system.

Smart Edge Inspection
An optional function based on gray-value measurement precisely inspects holes, slots, rectangles, rivets and edges, delivering position and diameter data directly.

Tracked Probe
The tracked i-Probe 500 measures inaccessible areas such as reference holes and hidden points; the contact probe delivers precise results in wired and wireless versions.

Automated Measurement
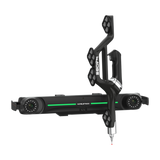
The new scanner structure is designed for mounting on a robot arm; target sets distributed through 360° provide precise tracking from every direction, so efficient series measurement systems can be built.

Multi-Tracker Measurement
Additional i-Trackers dynamically extend the measuring area, so large-scale objects are measured without loss of accuracy.