


NimProbe
Wireless Optical Probing and Scanning System
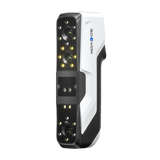
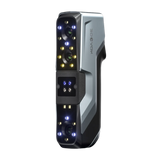
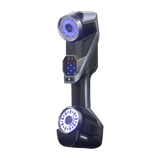
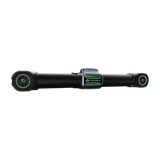
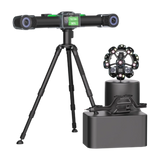
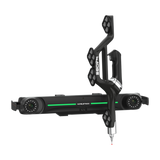
Scanology NimProbe combines a handheld i-Probe with a next-generation i-Tracker in a lightweight, fully wireless design. It brings probing and scanning together for small and medium parts, with 0.059 mm volumetric accuracy at 3.5 m evaluated according to ISO 10360-2.
Browse Scanology 3D scanners.








Technical Specifications
Download Datasheet4.2 m
0.059 mm (3.5 m); 0.072 mm (4.2 m)
0.1–6 m
500 mm
16
Probing and Scanning (the Tracker Works As a Handheld Scanner)
Wired and Wireless
510 × 145 × 89 mm
700 g
1 min
0–45 °C
10–90% (Non-Condensing)
DefinSight
ISO 10360-2
CE
Wireless Probing and Scanning in One System
NimProbe combines the handheld i-Probe and the new-generation i-Tracker in a lightweight, fully wireless design, so small and medium-sized parts are probed and scanned with one system.

High-Precision Probing
Geometric features such as holes, edges and slots are probed with high accuracy, giving reliable results even on complex parts. The volumetric accuracy of 0.059 mm at 3.5 m is evaluated based on ISO 10360-2.

Large-Area 3D Scanning
The tracker also works as a handheld 3D scanner and captures point clouds quickly and precisely. DefinSight merges scan and probe data in real time, allowing effortless switching between scanning and probing.

Continuous Measurement
The probe moves freely within the tracker’s field of view while its position and orientation are tracked in real time. Features such as hole position, flatness and parallelism are captured easily.

Easy Repositioning
The position is changed effortlessly with only a few markers. Whether measuring across stations, probing from multiple angles or inspecting on a moving production line, NimProbe adapts instantly and keeps the inspection cycle fast.