


AutoScan-K
Automated Non-Destructive Batch Inspection System
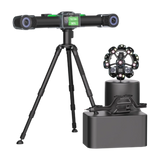
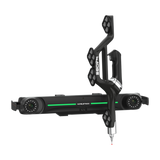
Scanology AutoScan-K is an automated 3D inspection system that uses machine vision for non-contact, non-destructive batch inspection around the clock. With an intelligent turntable and integrated design, it scans, compares and reports without human intervention once the scan path is defined.
Browse Scanology 3D scanners.
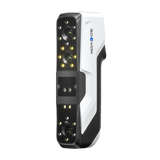
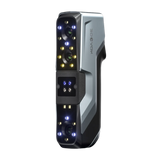


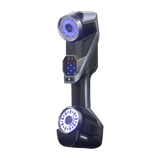


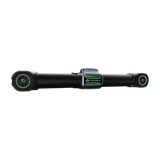




Technical Specifications
AutoScan-K20: 13 Blue Laser Crosses
AutoScan-KM: 11 Blue Laser Crosses
AutoScan-KM II: 7 Red Laser Crosses
AutoScan-K20: 7 Parallel Blue Laser Lines
AutoScan-KM: 5 Parallel Blue Laser Lines
AutoScan-KM II: Not Specified
AutoScan-K20: 1 Additional Blue Laser Line
AutoScan-KM: 1 Additional Blue Laser Line
AutoScan-KM II: 1 Additional Red Laser Line
AutoScan-K20: 41
AutoScan-KM: 20
AutoScan-KM II: 45
0.020 mm
AutoScan-K20: ≤ 0.015 mm + 0.030 mm/m
AutoScan-KM: ≤ 0.015 mm + 0.030 mm/m
AutoScan-KM II: 0.015 mm + 0.035 mm/m
AutoScan-K20: ≤ 0.015 mm + 0.015 mm/m
AutoScan-KM: ≤ 0.015 mm + 0.015 mm/m
AutoScan-KM II: ≤ 0.015 mm + 0.020 mm/m
AutoScan-K20: ≤ 1,650,000 Measurements/s
AutoScan-KM: ≤ 1,350,000 Measurements/s
AutoScan-KM II: ≤ 650,000 Measurements/s
AutoScan-K20: ≤ 1,440 × 860 mm
AutoScan-KM: ≤ 550 × 660 mm
AutoScan-KM II: ≤ 1,440 × 860 mm
AutoScan-K20: 925 mm
AutoScan-KM: 450 mm
AutoScan-KM II: 2,500 mm
0.010 mm
Built-In
AutoScan-K20: 2,500 × 3,000 mm
AutoScan-KM: 2,500 × 3,000 mm
AutoScan-KM II: 3,760 × 3,150 mm
Class II (Eye-Safe)
USB 3.0
-10 to 40 °C
STL, PLY, OBJ, IGS, STP, WRL, XYZ, DAE, FBX, MA, ASC or Custom
System Control via the SDK Interface
Evaluated in an ISO 17025-accredited laboratory based on VDI/VDE 2634 Part 3 and JJF 1951.
CE
Non-Destructive Series Inspection
Using machine vision to control robot movement precisely, AutoScan-K performs series scanning, comparison and reporting without human intervention once the scan route and measurement process are defined.

Automated Full-Process Inspection
Scan routes and measurement processes are defined for different products; the system then runs series 3D scanning, data comparison and report generation automatically, without human intervention.

Personalized Operation
Multiple measurement modes are offered to suit the characteristics of different workpieces; parts are fixtured at multiple angles and inspection routes are set for different requirements.

Safe and Reliable Non-Destructive Testing
Automated optical measurement enables non-contact, non-destructive smart testing; the industrial smart rotary table provides efficient inspection without blind spots in different workshop environments.

Precise and Efficient Measurement
Parts of different sizes, weights and materials are scanned with 45 laser lines at 1,650,000 measurements/s, achieving 0.010 mm resolution and 0.020 mm accuracy. The SDK interface allows secondary development.