


SIMSCAN-E/S Gen2
Wireless Palm-Sized Metrology 3D Scanner
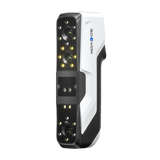
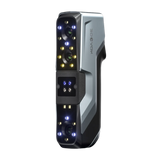
Scanology SIMSCAN-E/S Gen2 brings quad-cross blue laser technology with 108 laser lines, 180 fps and Wi-Fi 6 wireless operation to a palm-sized scanner. SIMSCAN-S Gen2 reaches 0.015 mm accuracy, evaluated in an ISO 17025 accredited laboratory based on ISO 10360-13.
Browse Scanology 3D scanners.




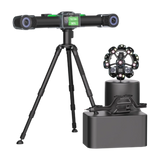


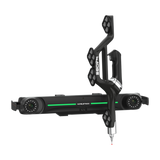


Technical Specifications
Download Datasheet108 Blue Laser Lines (Quad-Cross Technology)
17 Parallel Blue Laser Lines
1 Additional Blue Laser Line
SIMSCAN-E Gen2: ≤ 0.020 mm
SIMSCAN-S Gen2: 0.015 mm
SIMSCAN-E Gen2: 0.015 mm + 0.035 mm/m
SIMSCAN-S Gen2: 0.015 mm + 0.030 mm/m
SIMSCAN-E Gen2: 0.015 mm + 0.015 mm/m
SIMSCAN-S Gen2: 0.015 mm + 0.012 mm/m
≤ 8,100,000 Measurements/s
≤ 180 Frames/s
≤ 700 × 600 mm
≤ 0.020 mm
300 mm
550 mm
Class II (Eye-Safe)
USB 3.0
Wi-Fi 6, 802.11a/B/g/N/Ac/Ax
203 × 80 × 44 mm
560 g
-10 to 40 °C
10–90% (Non-Condensing)
STL, OBJ, PLY, ASC, IGS, TXT, MK2 and More
DefinSight
Evaluated in an ISO 17025-accredited laboratory based on VDI/VDE 2634 Part 3, JJF 1951 and ISO 10360-13.
CE
0.015 Millimeter Accuracy in the Palm of Your Hand
With quad-cross blue lasers, 180 frames/s and wireless operation, the SIMSCAN-E/S Gen2 brings metrology-grade measurement verified to the ISO 10360 standard in a palm-sized scanner.

0.015 Millimeter Accuracy
With 0.015 mm accuracy, the SIMSCAN-S Gen2 delivers metrology-grade measurement on small and medium-sized parts.

ISO 10360 Standard
Accuracy values are evaluated in an ISO 17025-accredited laboratory based on ISO 10360-13.

0.025 Millimeter Sphericity
A sphere form error of 0.025 mm; reference geometries are measured with high repeatability.

0.035 Millimeter Flatness
A plane form error of 0.035 mm; stable, reliable data is captured on large surfaces.

Ultra-Fast Scanning

Hyper-Fine Scanning
