


NimbleTrack-CR
Wireless Scanning for Industry and Heritage
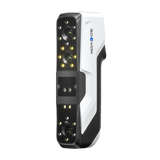
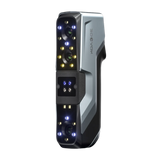
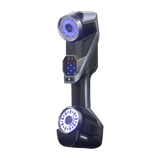
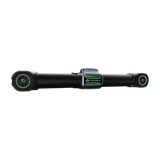
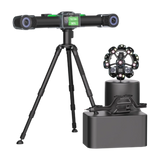
Scanology NimbleTrack-CR is a smart, wireless tracking-based 3D scanning system with 0.010 mm resolution and 0.025 mm system accuracy. Its Class I laser cultural heritage mode captures fine detail on artifacts without risk of surface damage, alongside industrial parts such as turbine blades.
Browse Scanology 3D scanners.








Technical Specifications
Download Datasheet17 Blue Laser Crosses
7 Parallel Blue Laser Lines
1 Blue Laser Line
≤ 0.020 mm
≤ 0.025 mm
0.064 mm (3.2 m Tracking)
0.044 mm + 0.012 mm/m
0.050 mm
≤ 0.010 mm
≤ 4,900,000 Measurements/s
120 Frames/s
≤ 150 × 190 mm
250 mm
300 mm
3,200 mm (per i-Tracker)
Class II (Eye-Safe); Cultural Heritage Mode: Class I
238 × 203 × 230 mm; 1.3 kg (Net), 1.4 kg (Including Battery and Wireless Module)
570 × 87 × 94 mm; 2.2 kg (Net), 2.6 kg (Including Battery and Wireless Module)
Wireless Multi-Tracker, Edge Inspection, i-Scanner, i-Tracker, i-Scanner + i-Tracker, i-Tracker + i-Probe
Wi-Fi 6, 802.11a/B/g/N/Ac
USB 3.0, Gigabit Ethernet
1,000 × 425 × 280 mm
-10 to 40 °C
10–90% (Non-Condensing)
STL, OBJ, PLY, ASC, IGS, TXT, MK2, UMK and More
DefinSight
CE
Damage-Free Precision from Industry to Cultural Heritage
Combining metrology-grade accuracy with a Class I laser cultural heritage mode, the NimbleTrack-CR captures fine details without contact, from turbine blades to ceramic artifacts.

Industrial Measurement
Small defects on small and medium-sized parts and complex curves such as turbine blades are measured precisely.
- ISO 17025
- Accredited Laboratory Verification
- 0.025 mm
- System Accuracy
- 0.020 mm
- Accuracy in Scanner-Only Mode

Art and Cultural Heritage
The heritage mode with a Class I laser documents artifacts, from ceramics to bronze patterns, without any risk of surface damage.
- 0.010 mm
- Maximum Resolution
- Class I Laser
- Cultural Heritage Protection Mode
- Non-Contact
- Damage-Free 3D Scanning

Multiple Scanning Modes
Ultra-fast, hyper-fine and deep-hole scanning in one device.

Adapts to Different Environments
Scans indoors and outdoors, even in direct sunlight.

Multi-Material Compatibility
Textiles, ceramics, bronze and sheet metal are scanned without spray coating.
Wireless Measurement, Flexible Compatibility
Running wirelessly on built-in computing and batteries, the NimbleTrack-CR is a single measurement platform that expands with texture mapping, edge inspection, the i-Probe and multiple trackers.

3D Scanning + Texture Mapping
Texture Mapping for Cultural Heritage
High-precision 3D scanning and smart texture mapping faithfully reproduce an artifact’s color, texture and geometry.

Edge Computing
Wireless Measurement
The built-in computing module, batteries in the scanner and tracker, and WNIC design enable uninterrupted scanning without an external power supply.

Flexible Compatibility
Smart Edge Inspection and Tracked Probe
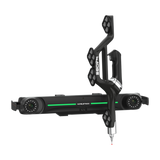
Gray-value measurement inspects holes, slots and edges precisely, and the tracked i-Probe 500 reaches inaccessible reference holes.

Expandable Area
Multi-Tracker Measurement
Additional i-Trackers dynamically extend the measurement area, so large objects are measured without loss of accuracy.

Smart Resolution

Color Indicators
